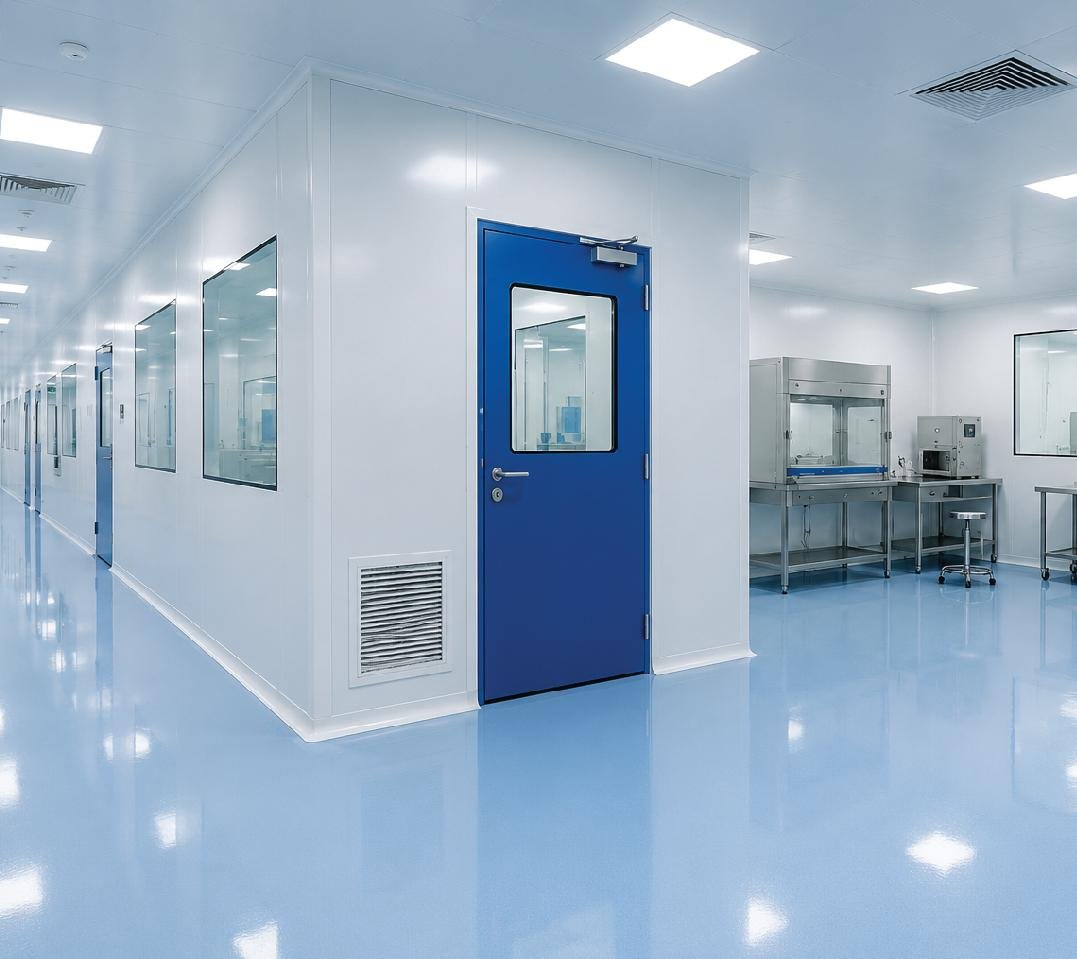
Our Clean Room Installation Process
1. Site Inspection
We inspect the available area, understand the application and identify the required clean room classification and utilities.
2. Clean Room Design
Our team prepares the clean room layout, panel arrangement, HVAC requirements, equipment locations and utility planning.
3. Material Selection
We select suitable PUF/PIR panels, doors, ceiling systems, HEPA filters, HVAC components, flooring and accessories based on the application.
4. Panel Installation
Wall and ceiling panels are accurately installed with proper alignment and sealed joints to minimize air leakage and contamination.
5. HVAC & Filtration Installation
Air handling systems, ducting, HEPA filters and other air-control components are installed to achieve the required environmental conditions.
6. Flooring & Finishing
Epoxy flooring, coving, sealing and other finishing works are completed to provide a smooth, hygienic and easy-to-clean surface.
7. Testing & Commissioning
The installed system is inspected and tested for required operating conditions before handover.