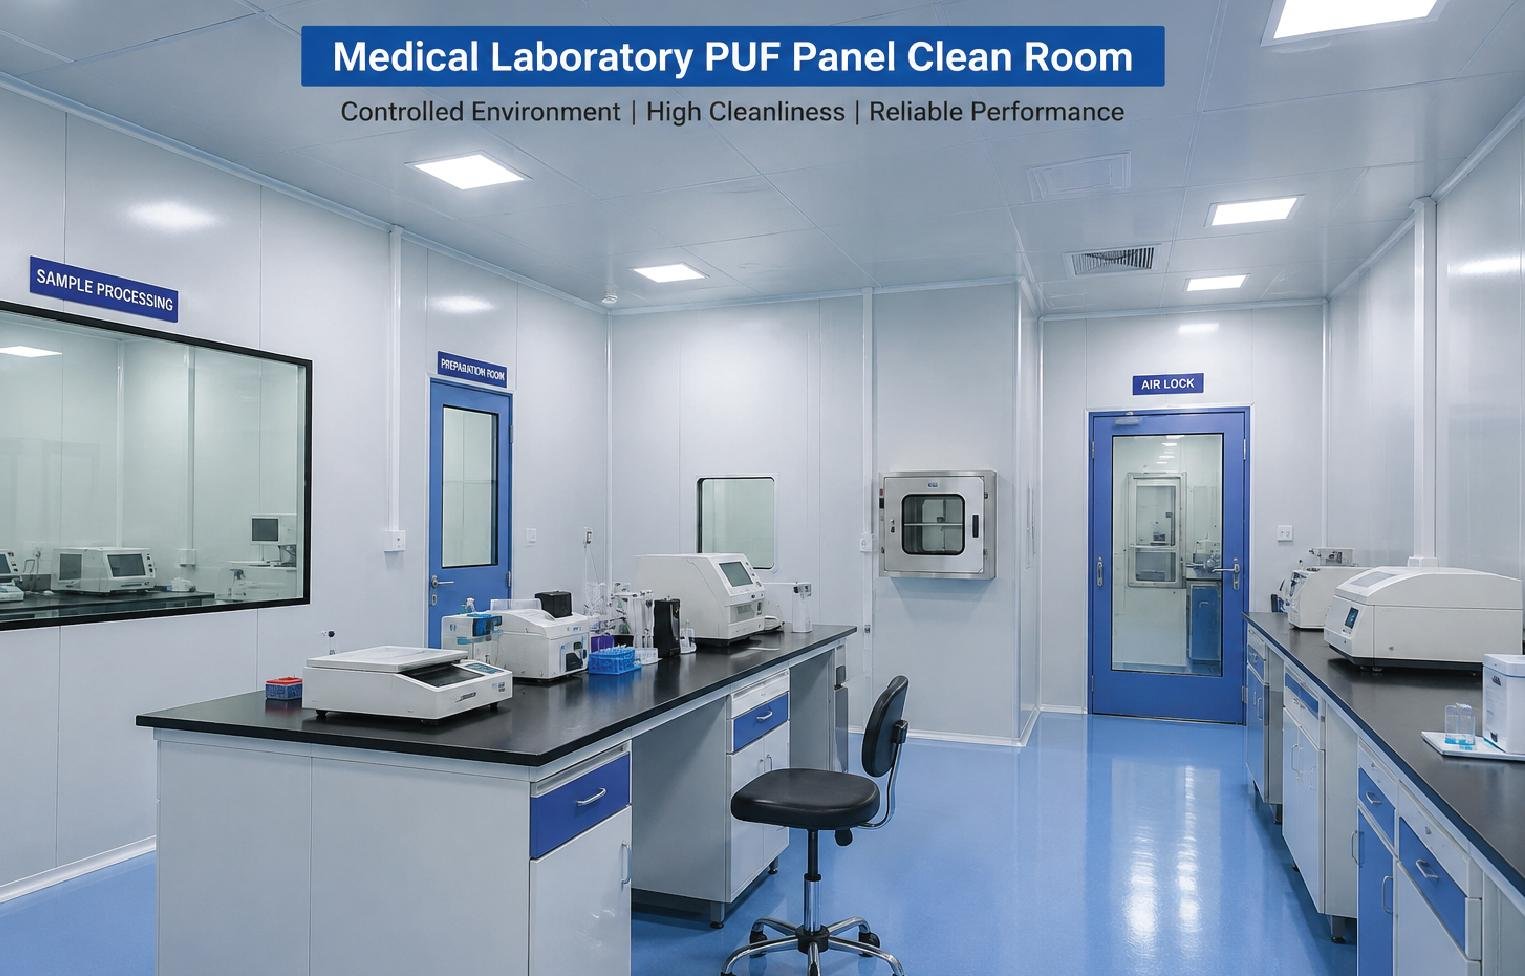
Cleanroom PUF Panel Installation : A CompleteGuide
Introduction
PUF (Polyurethane Foam) panels are one of the most widely used construction materials for buildingcleanroom walls, ceilings, and partitions. Known for their excellent thermal insulation, lightweightstructure, fire resistance, and ability to create smooth, seamless, non-particle-generating surfaces, PUFpanels have become the industry standard for cleanroom construction across pharmaceuticals,biotechnology, electronics, hospitals, and food processing facilities.
Proper installation of PUF panels is critical — not just for structural stability, but for achieving andmaintaining the airtight, contamination-free environment that a cleanroom demands. This page walksthrough what PUF panels are, why they're used in cleanrooms, and the step-by-step process of installingthem correctly.
Introduction
PUF (Polyurethane Foam) panels are one of the most widely used construction materials for buildingcleanroom walls, ceilings, and partitions. Known for their excellent thermal insulation, lightweightstructure, fire resistance, and ability to create smooth, seamless, non-particle-generating surfaces, PUFpanels have become the industry standard for cleanroom construction across pharmaceuticals,biotechnology, electronics, hospitals, and food processing facilities.
Proper installation of PUF panels is critical — not just for structural stability, but for achieving andmaintaining the airtight, contamination-free environment that a cleanroom demands. This page walksthrough what PUF panels are, why they're used in cleanrooms, and the step-by-step process of installingthem correctly.
Why PUF Panels Are Ideal for Cleanrooms
Cleanroom construction demands materials that support strict contamination control while alsomaintaining structural and environmental performance. PUF panels meet these needs in several ways:
Airtight Sealing
– Interlocking joints minimize air leakage, helping maintain positive/negative pressuredifferentials between rooms.
Easy to Clean
– The smooth, non-porous metal surface can be wiped down and disinfected withoutharboring bacteria or particles in cracks or crevices.
Rapid Installation
– Prefabricated panels can be installed significantly faster than traditional drywall ormasonry construction, reducing project downtime.
Design Flexibility
– Panels can be cut and configured to accommodate viewing windows, pass-throughboxes, doors, and utility penetrations.
Consistent Climate Control
– Superior insulation properties reduce the load on HVAC systems, helpingmaintain tight temperature and humidity tolerances.